A landmark regeneration shaping Elephant & Castle as a thriving urban quarter.
| Type | Mixed-Use |
|---|---|
| Location | London, UK |
| Client | Get Living |
A Connected Urban Neighbourhood
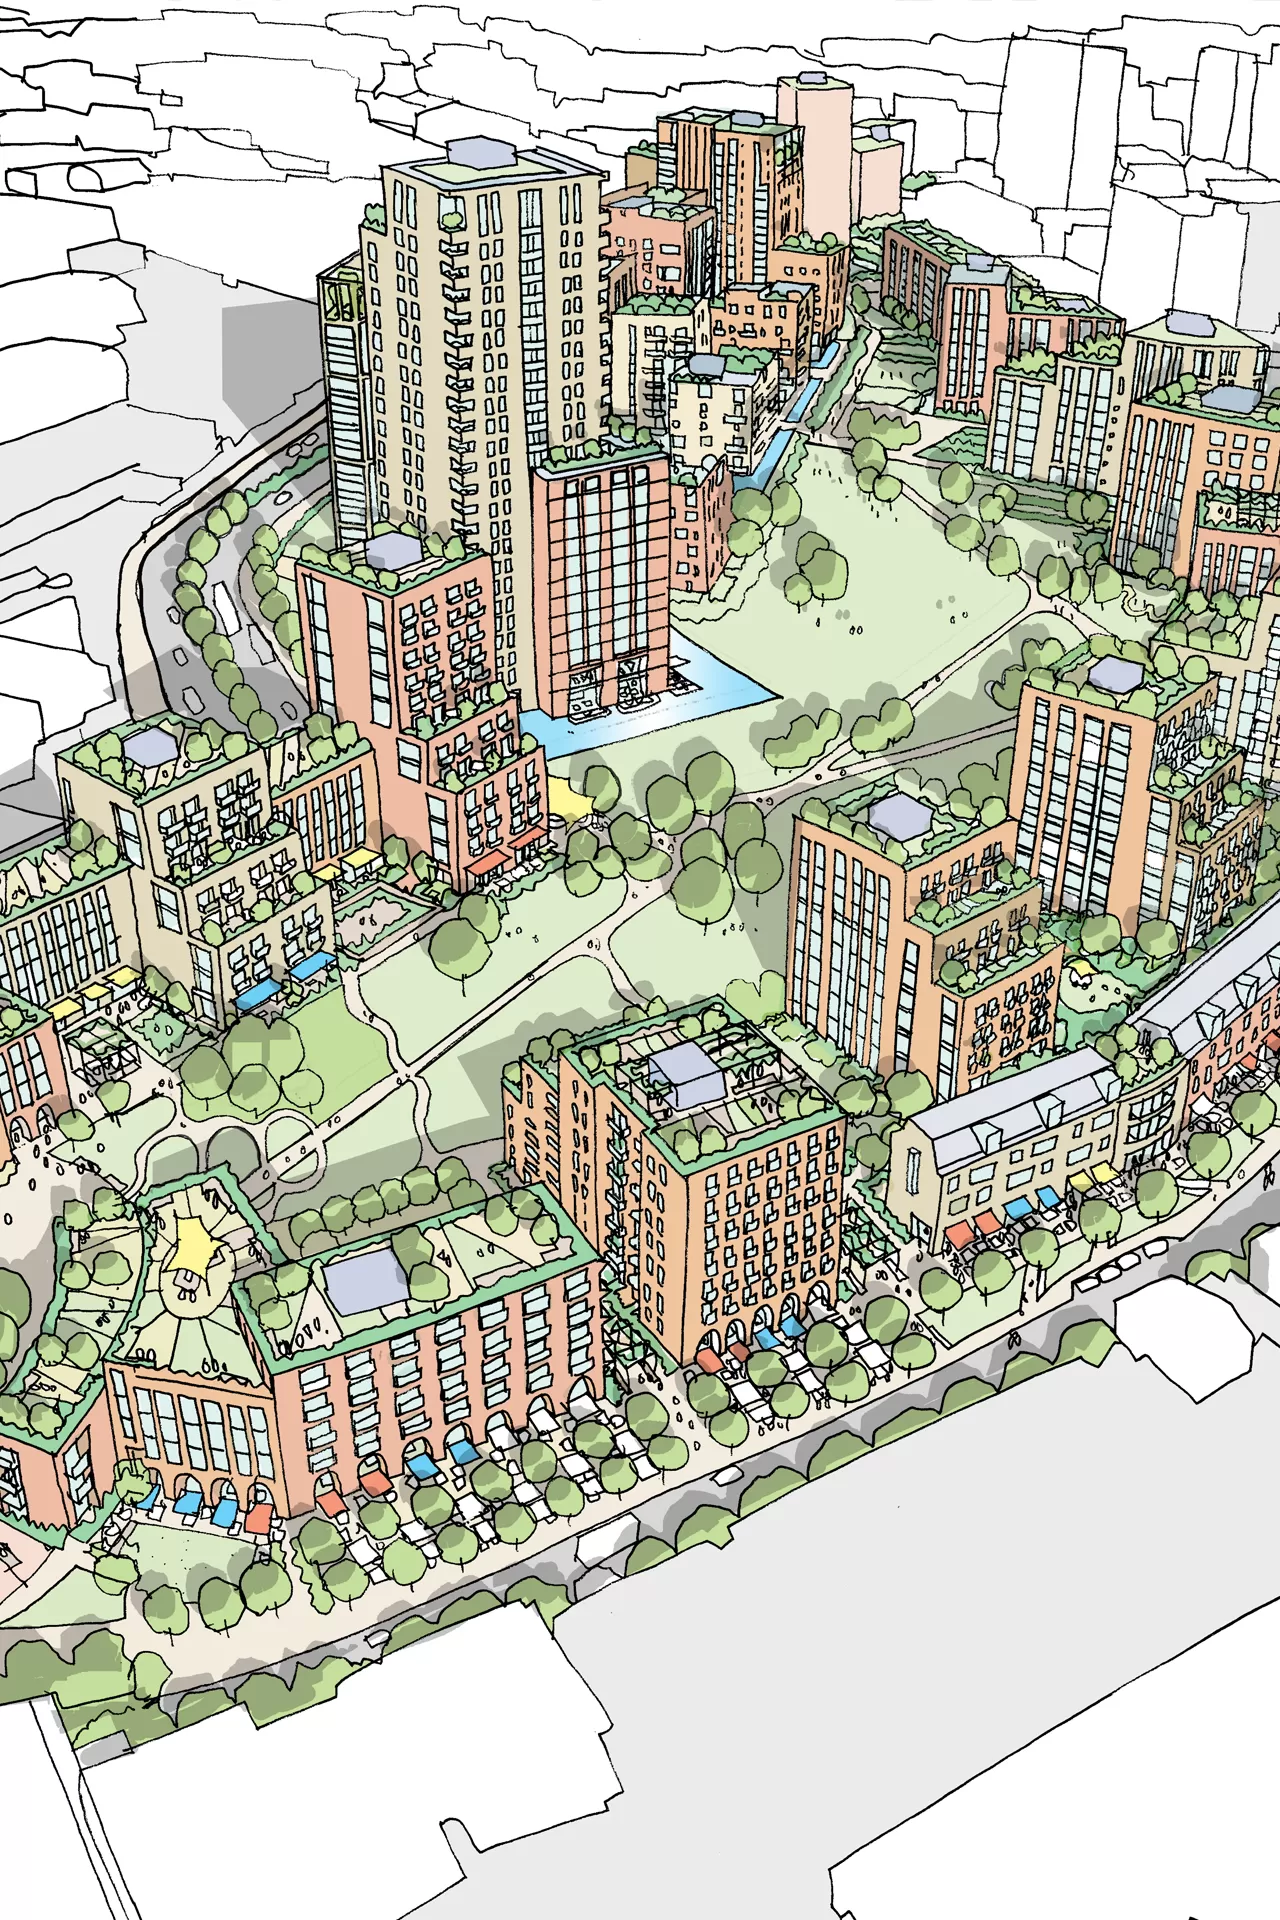
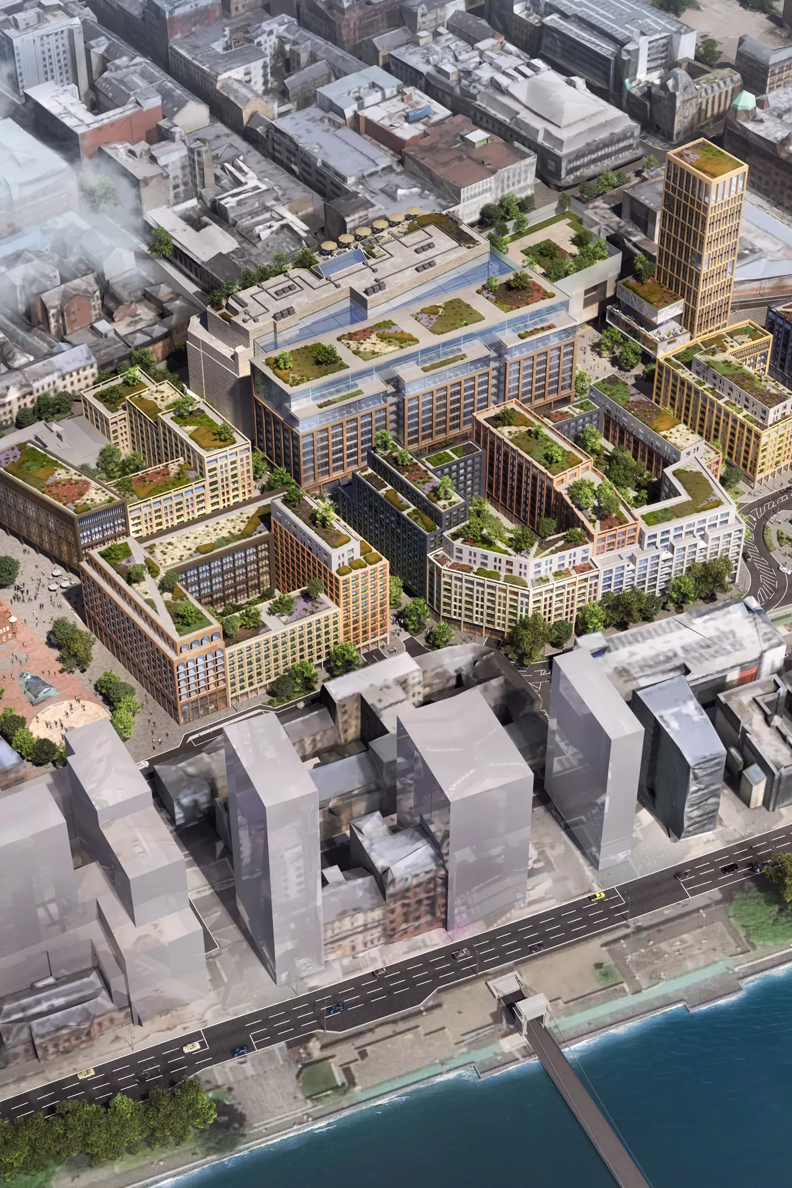
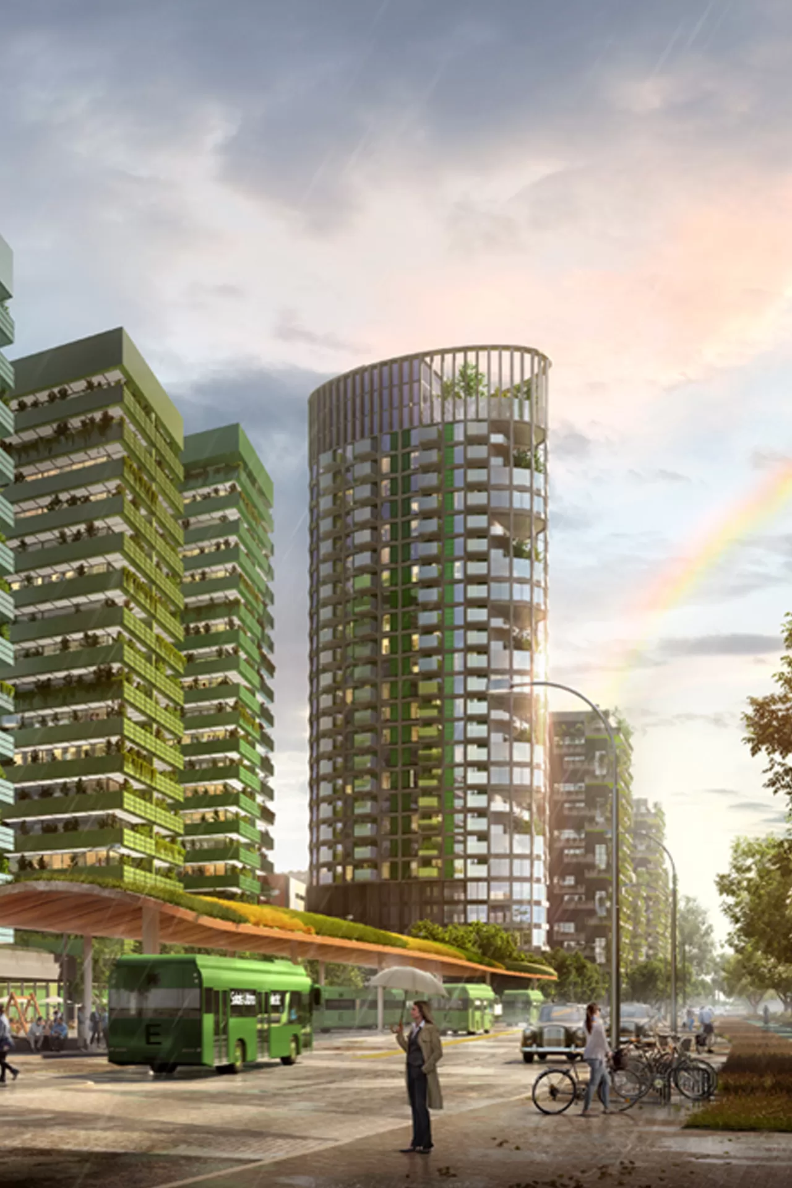
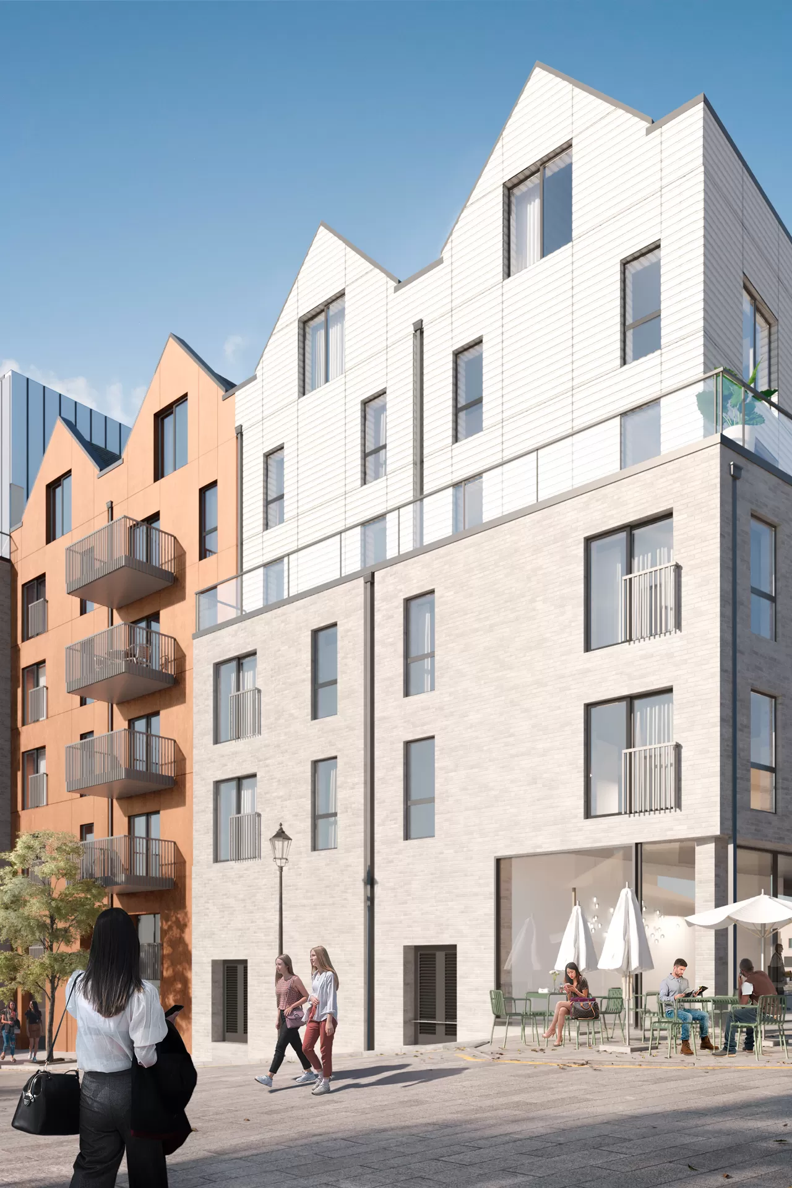
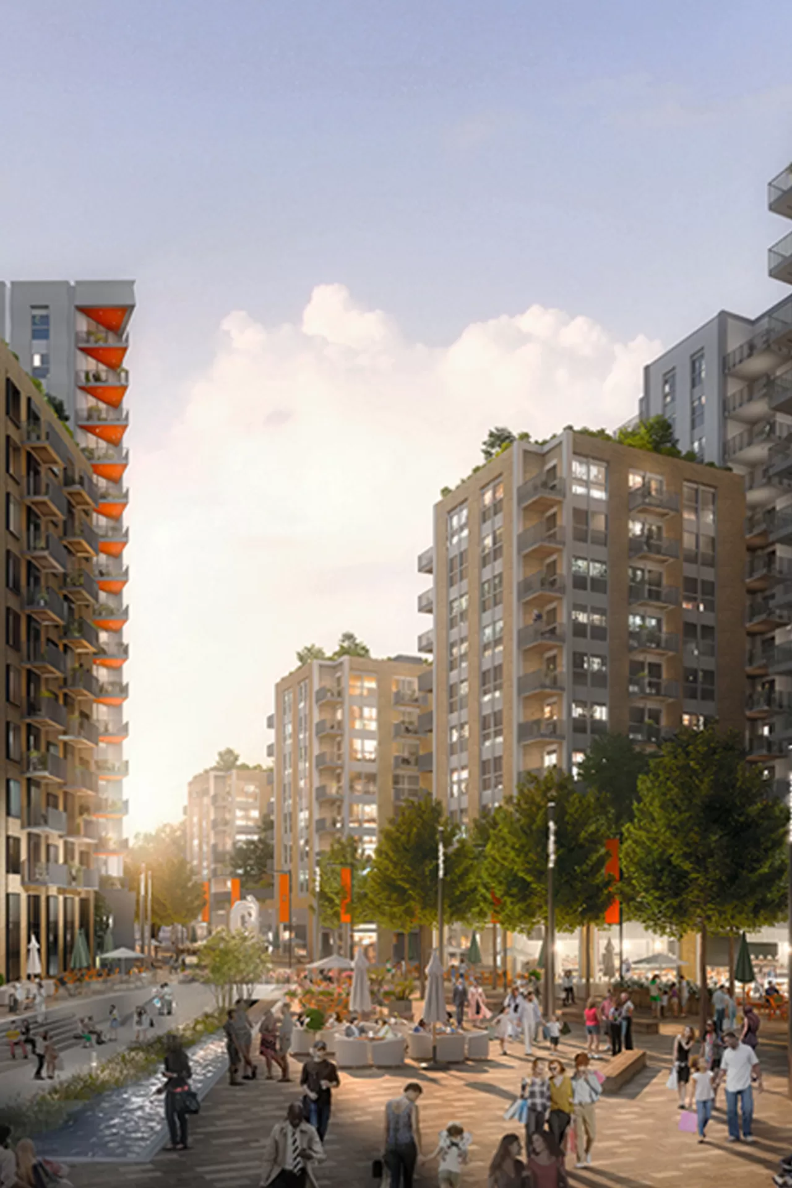
The Elephant & Castle regeneration is a sensitive masterplan for a richly diverse area of London. The mixed-use scheme knits together residential, workplace. leisure and retail with generous public space to form a coherent neighbourhood that supports everyday life.


Ground Floor Stewardship
We are engaged on the London Elephant & Castle development for Delancey and Get Living as custodians of the ground-floor plane. Our role is to shape and safeguard the quality of the retail, leisure, and F&B environment, ensuring each space is thoughtfully designed, fit for purpose, and aligned with the wider vision for the place. We guide tenants from early spatial and technical briefing through specification, fit-out delivery, and into operation, maintaining design integrity and long-term performance throughout.
Shaped by Local Context

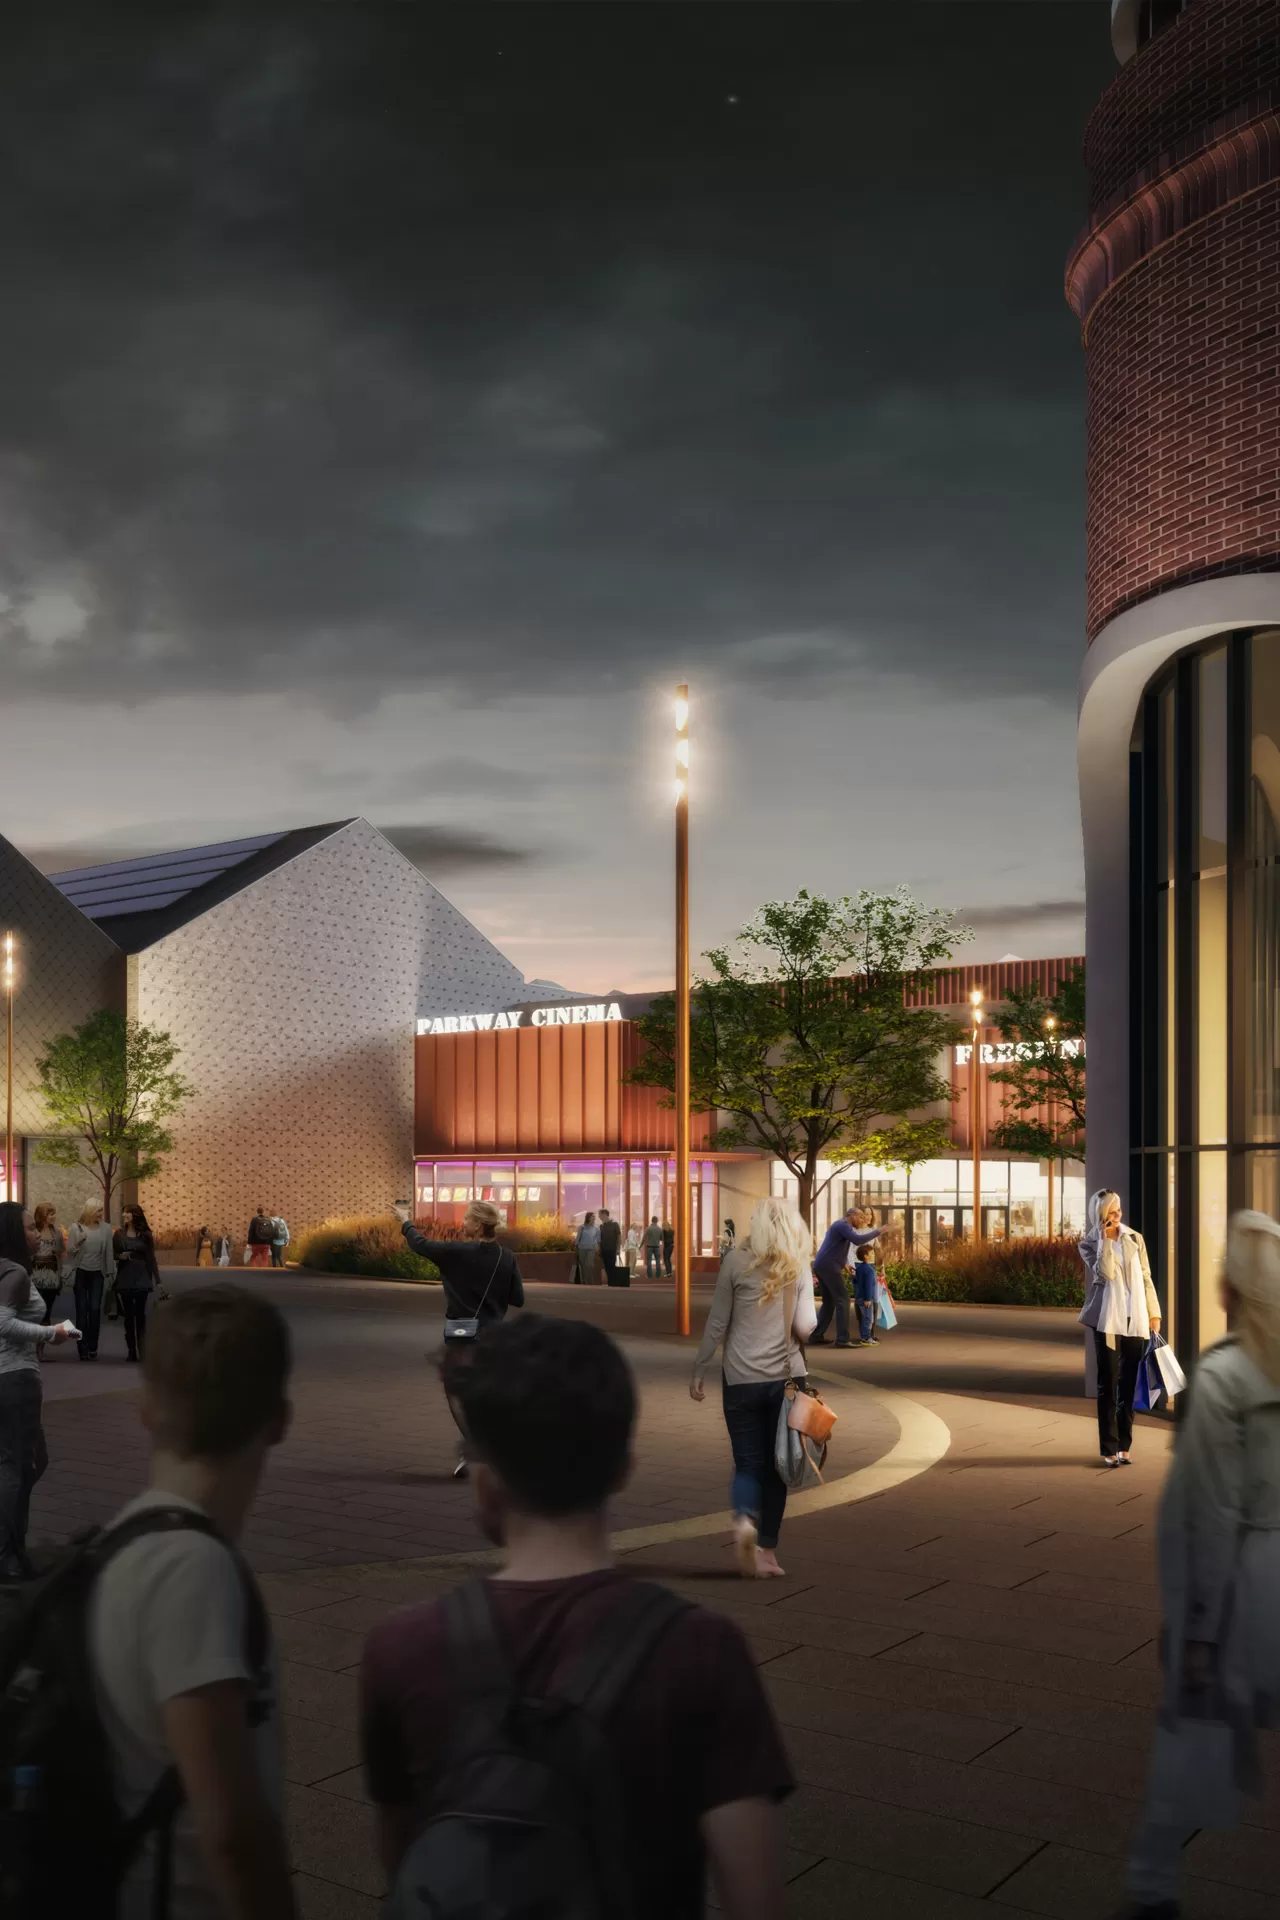
Ongoing engagement with residents, traders and visitors has informed the project throughout. The ground-floor offer responds to local character and supports independent businesses. At the heart of the scheme, Belfield Clarke Square brings together cafés, restaurants and retailers, animated by a programme of events across the year.


“Leslie Jones is proud to be working on such an ambitious and forward-looking scheme in the heart of London. At Elephant & Castle, we see the ground floor as the life of the place - its beating heart - and as custodians of that plane, we help shape spaces that define the character and vibrancy of this new London district.”
Lee Pope, Director